Leave a Message

Thank you for your message. I will be in touch with you shortly.

Browse Properties

Property Description

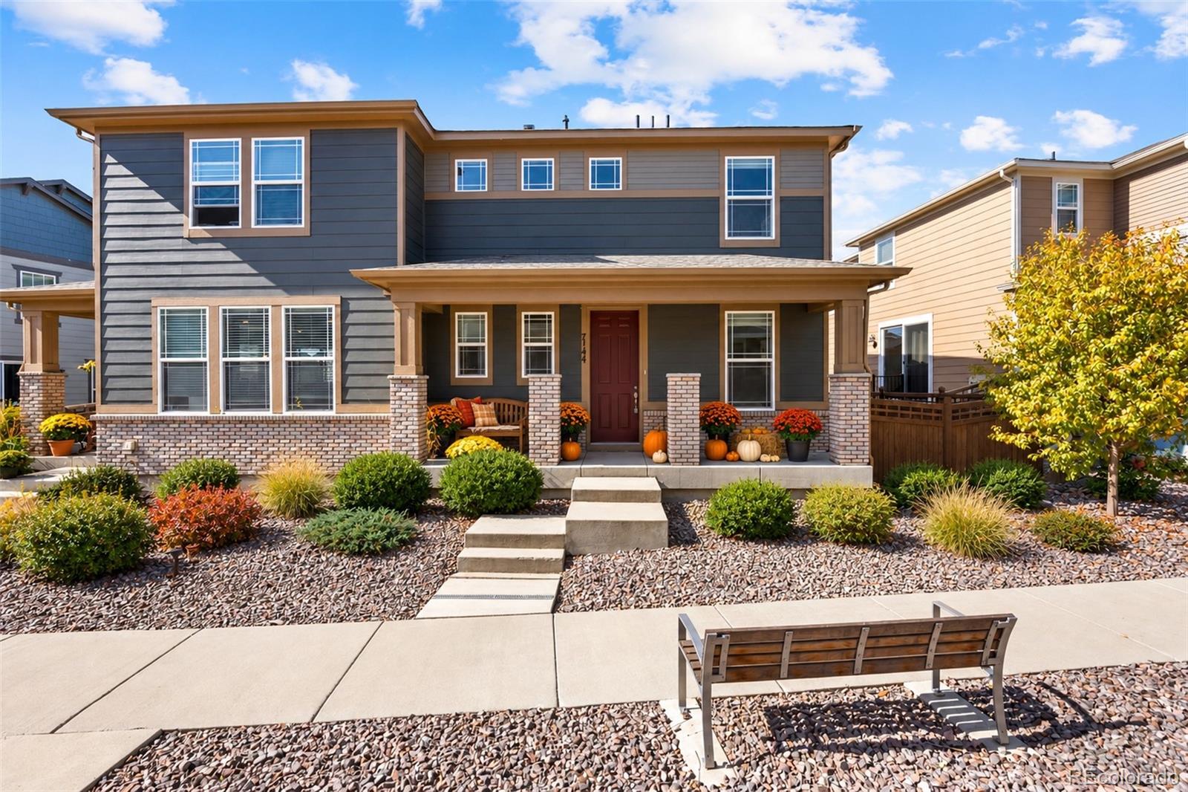
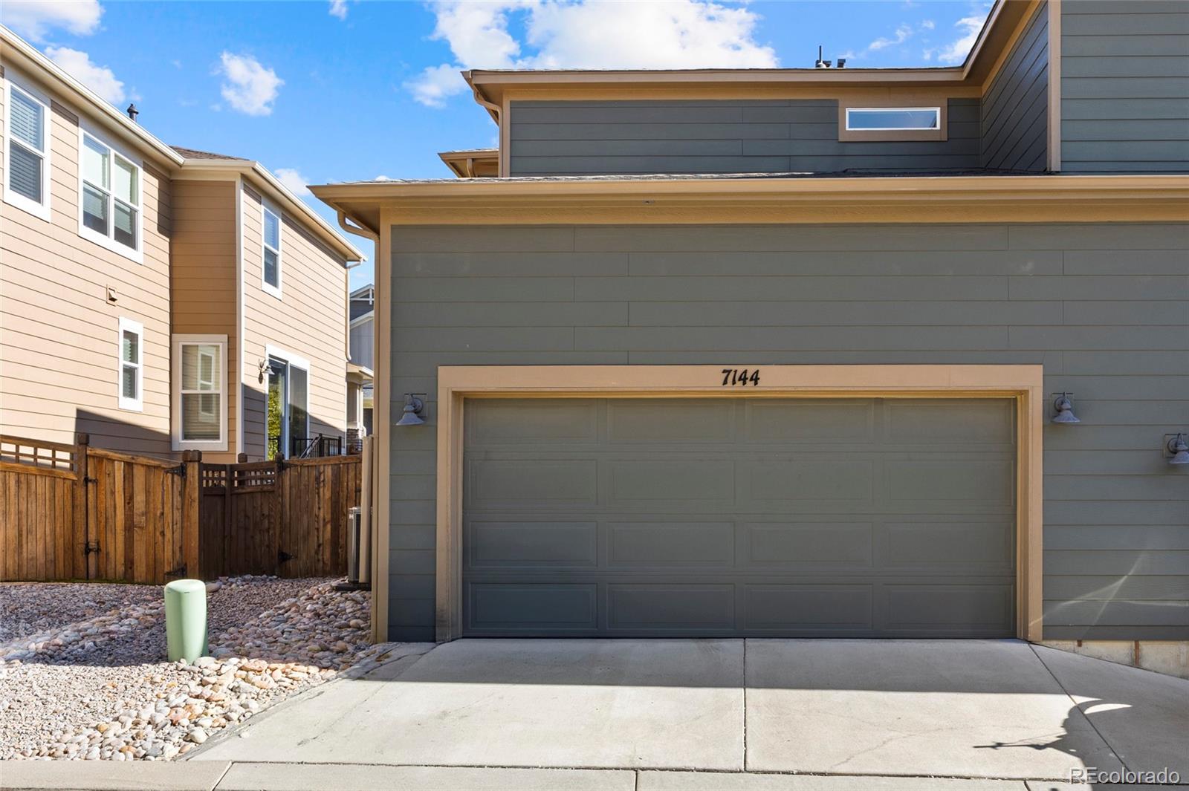
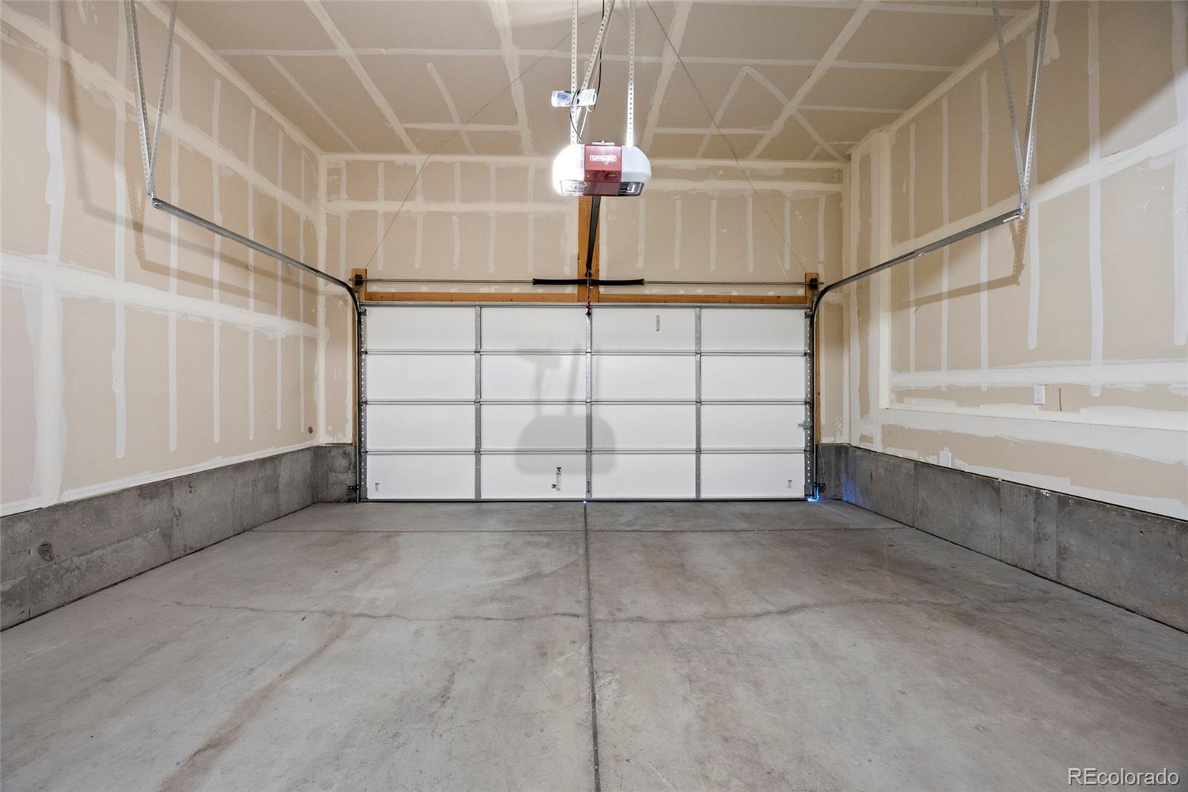
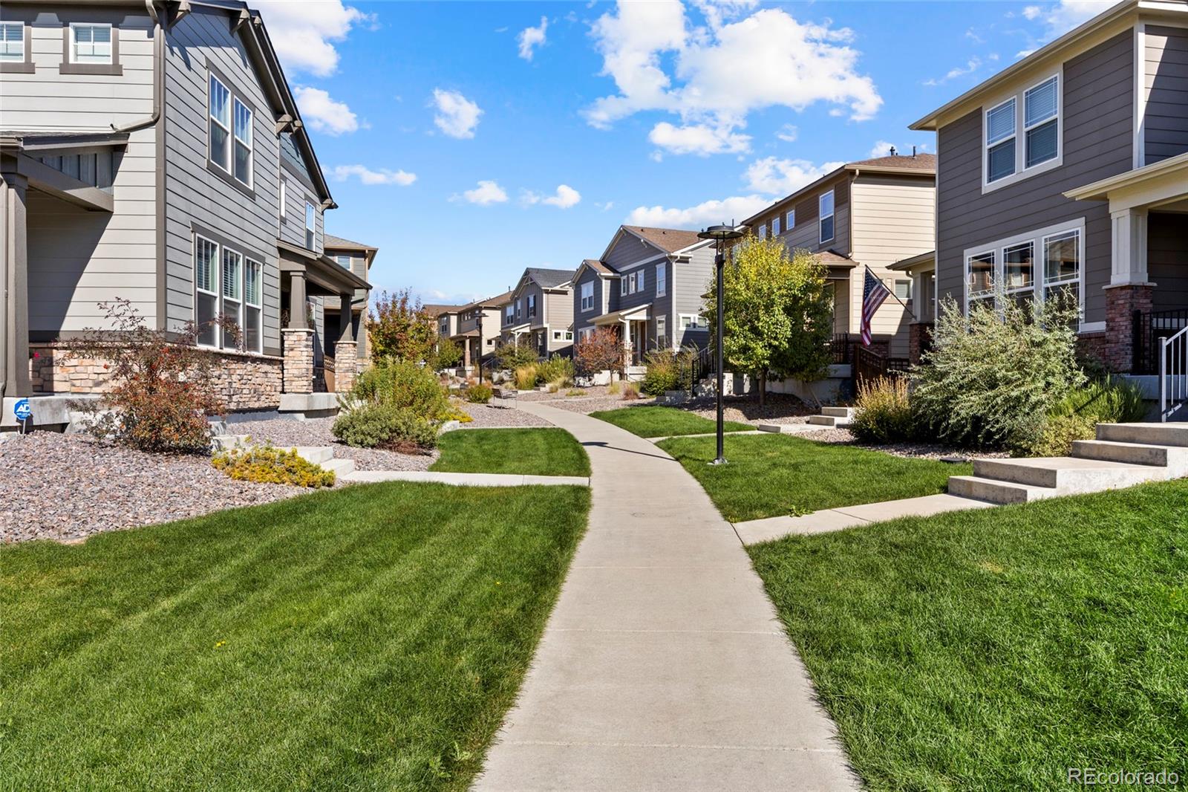
The setting makes the difference. Tucked within the heart of the community, 7144 Finsberry Way offers a welcoming covered front porch facing landscaped common space rather than a street. With garage access from the rear lane, this thoughtfully positioned Meritage townhome brings a distinct sense of neighborhood charm to low-maintenance Castle Pines living.

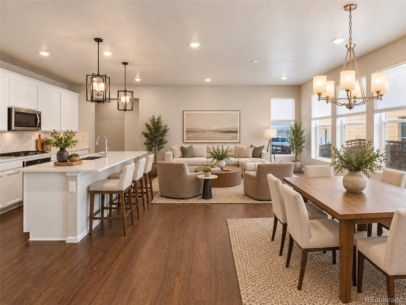
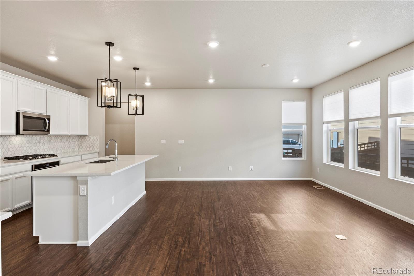
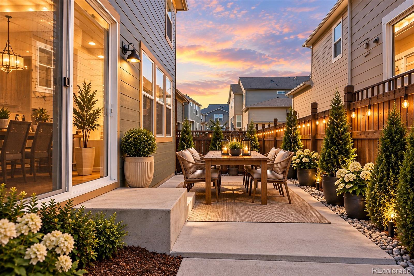
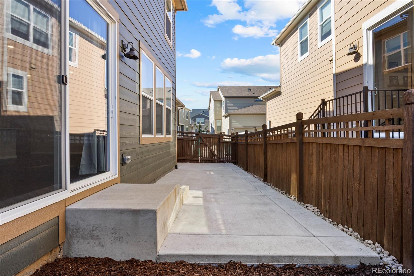
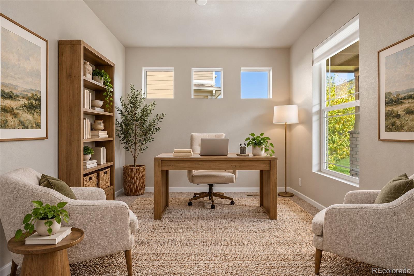
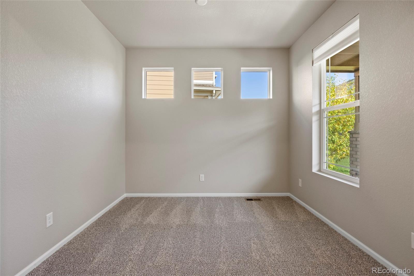
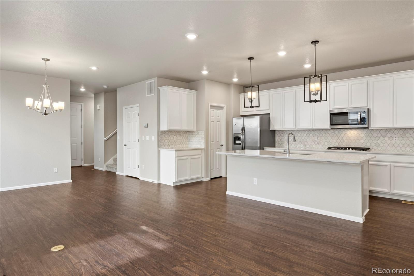
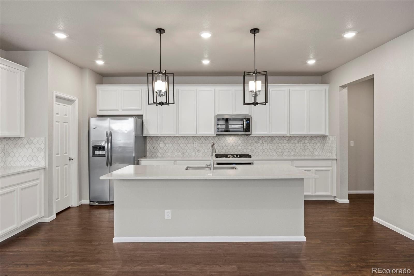
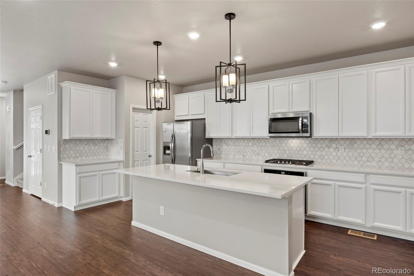
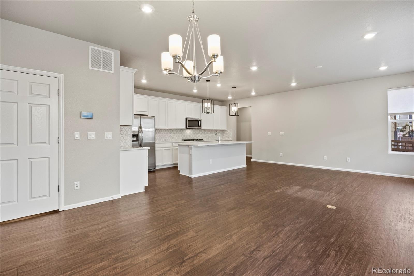
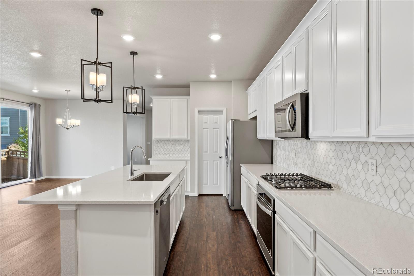
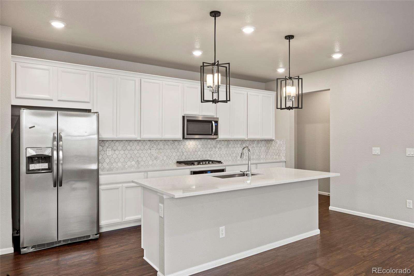
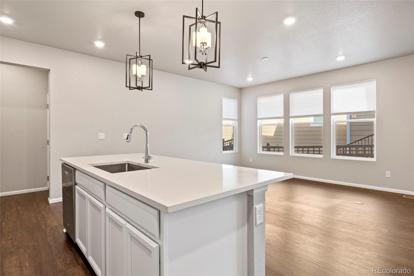
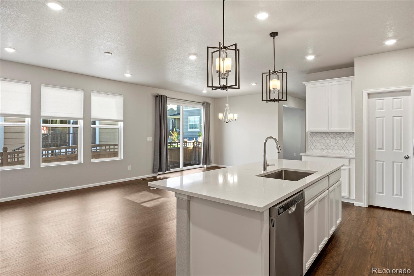
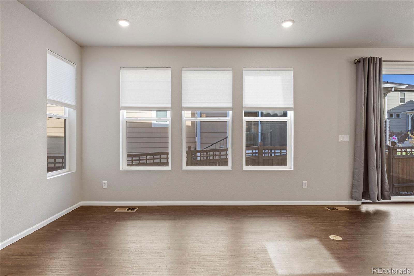
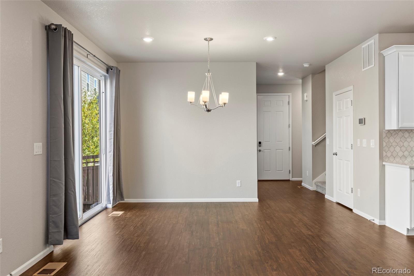
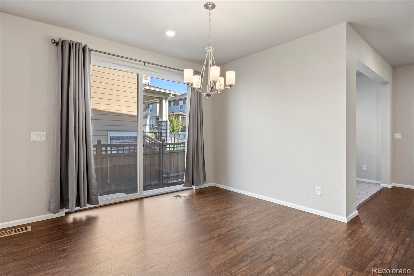
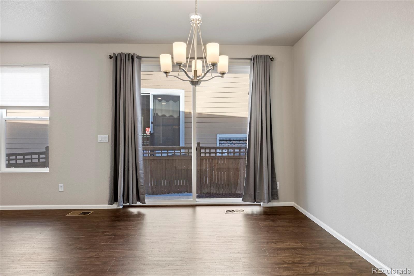
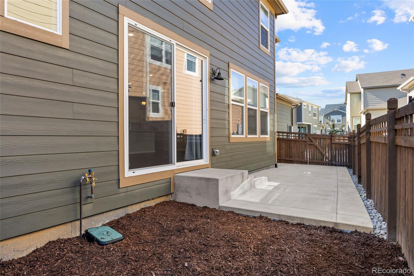
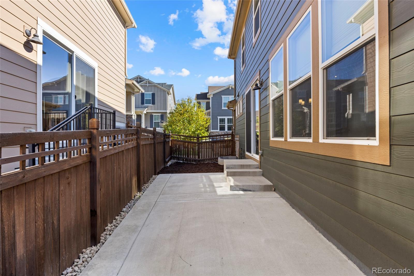
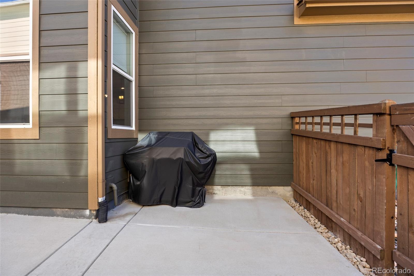
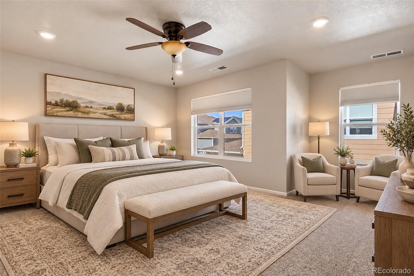
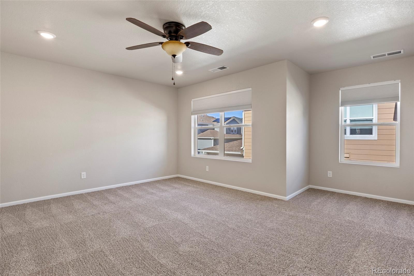
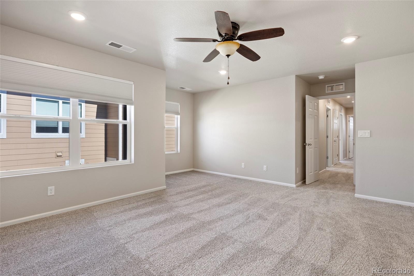
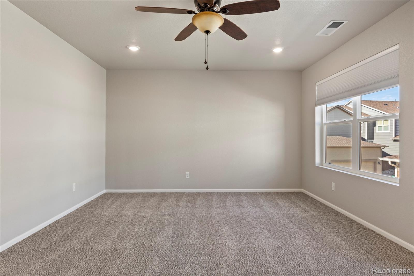
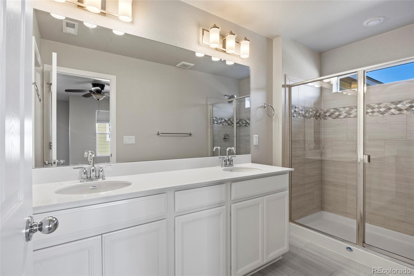
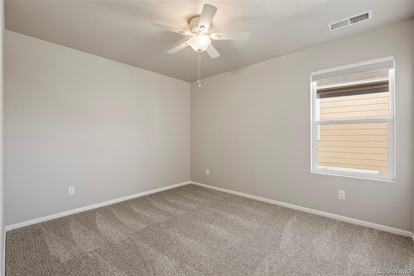
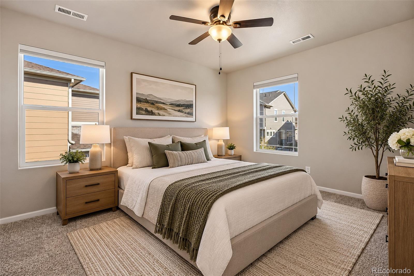
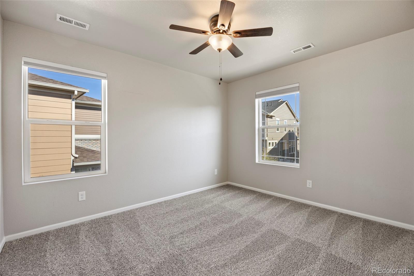
Built in 2021, the one-owner residence has been used sparingly as a second home and beautifully maintained. Fresh paint, new carpet, and abundant natural light make it feel exceptionally inviting and move-in ready. The open-concept main level flows easily between living, dining, and a bright kitchen featuring white cabinetry, stainless steel appliances, decorative tile backsplash, statement pendant lighting, and generous counter space. A dedicated main-floor office offers flexibility for working from home, while the fenced and gated side yard creates a convenient outdoor retreat.

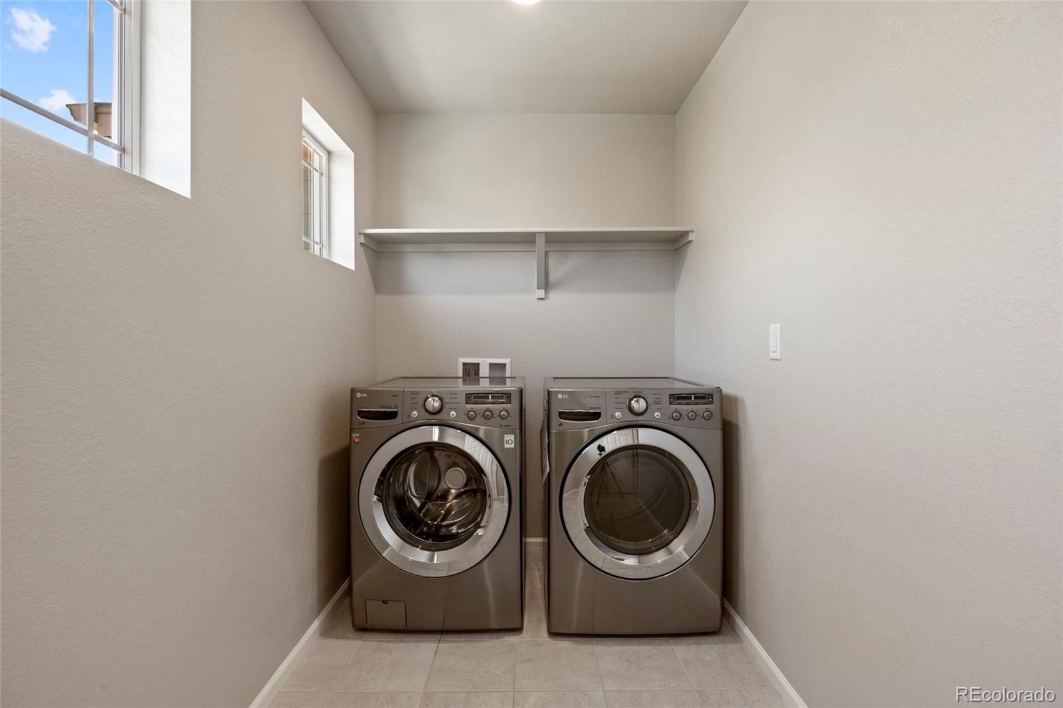
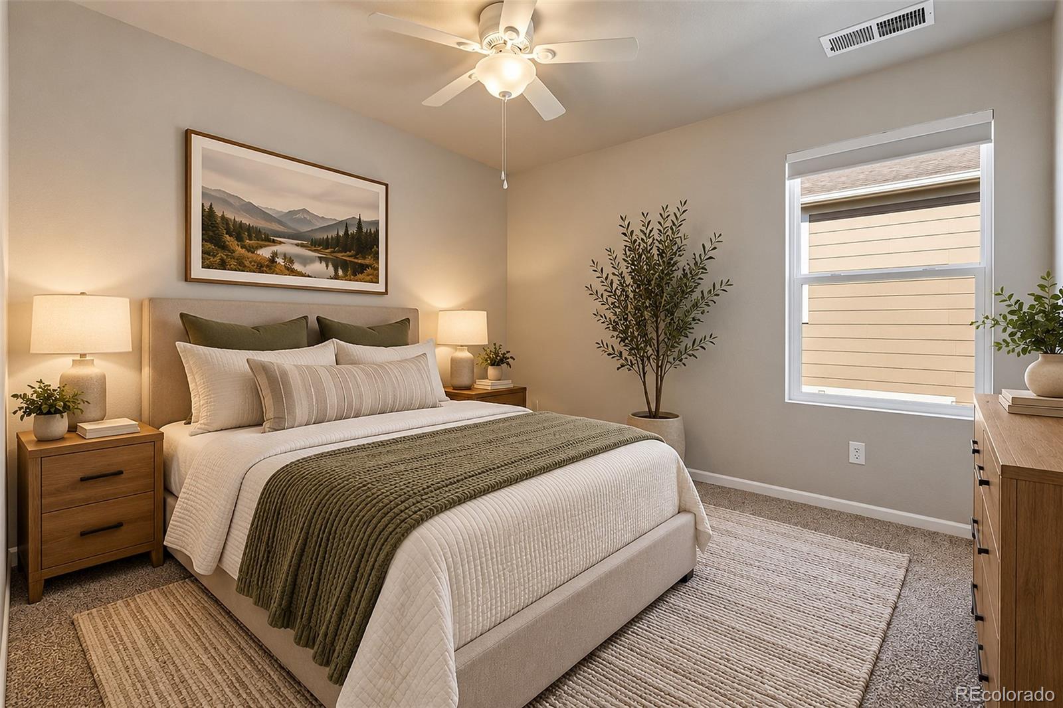
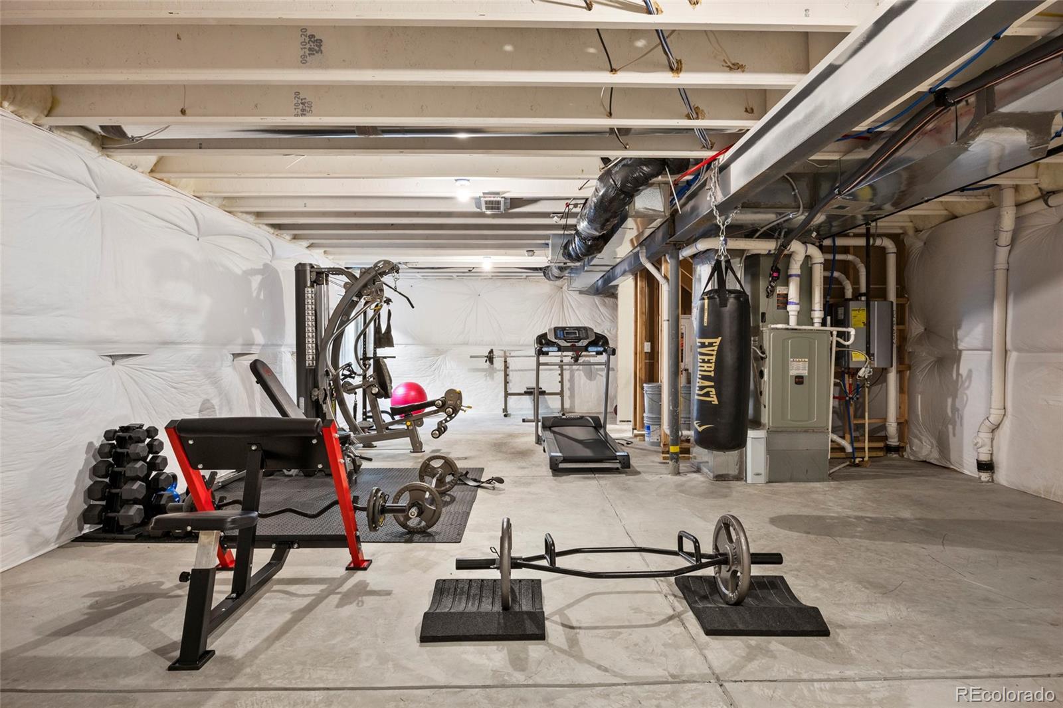
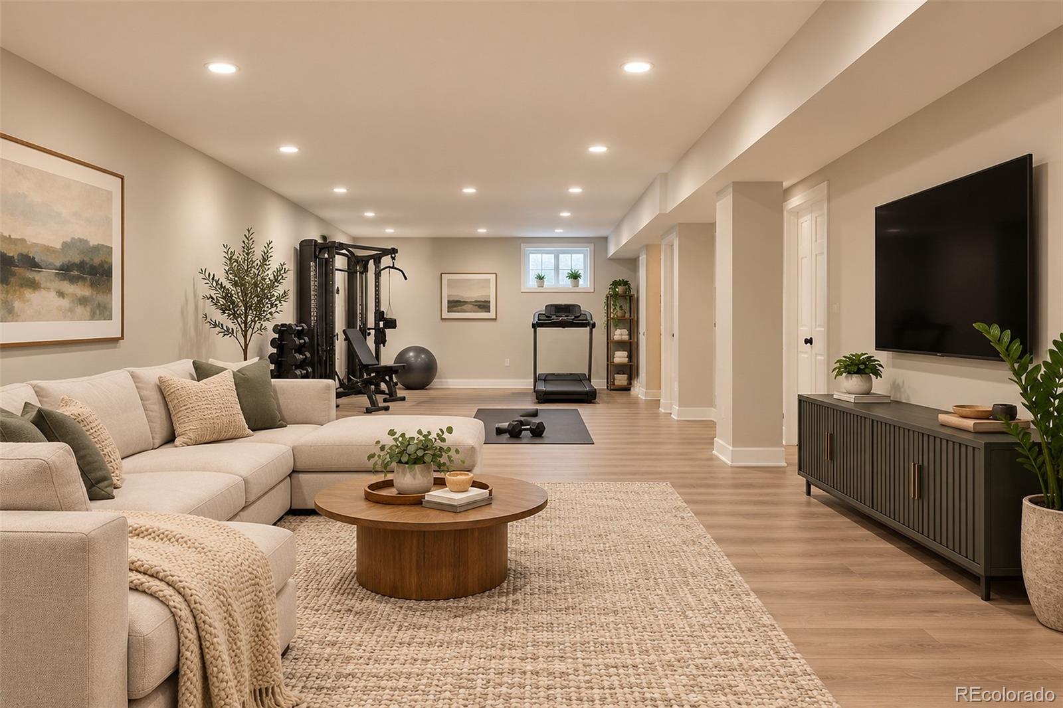
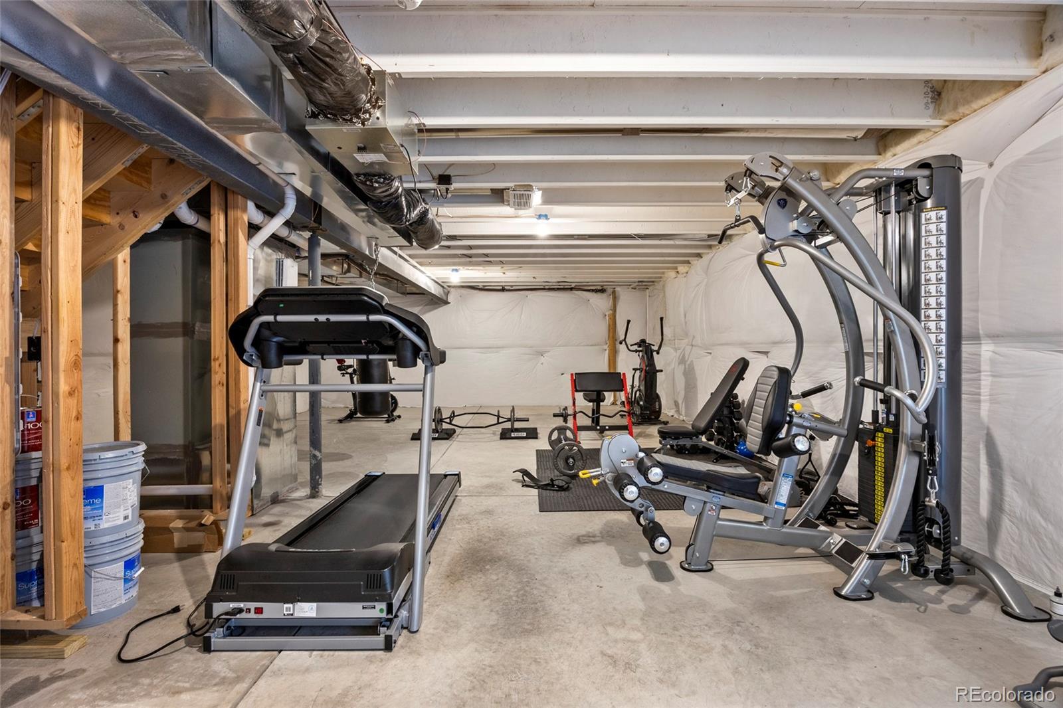
Upstairs, the bedrooms and laundry are thoughtfully grouped for everyday ease. The unfinished basement offers room to dream bigger, currently set up as a home gym, with all existing gym equipment included in the sale.

Step outside and enjoy walkable access to grocery shopping, coffee shops, restaurants, Pilates, the library, post office, parks, soccer fields, and American Academy. Easy access to I-25 connects you to the Denver Tech Center, Downtown Denver, and Denver International Airport.

Lightly lived in. Beautifully refreshed. Ideally situated. This is effortless Castle Pines living with a setting that stands apart.

Overview

Property Status
For Sale
Lot Size
2,701 Sq.Ft.
MLS ID
3462234
Property Type
Townhouse
Year Built
2021

Features & Amenities

Neighborhood
Castle Pines
Architecture Styles
Contemporary
Stories
2
Garage Spaces
2.0
Water Source
Public
Utilities
Cable Available, Electricity Available, Natural Gas Available, Phone Available
Roof
Composition
Lot Features
Landscaped, Master Planned, Near Public Transit
Heat Type
Forced Air
Air Conditioning
Central Air
Laundry Room
In Unit
Appliances
Dishwasher, Disposal, Dryer, Freezer, Oven, Refrigerator, Washer
Other Interior Features
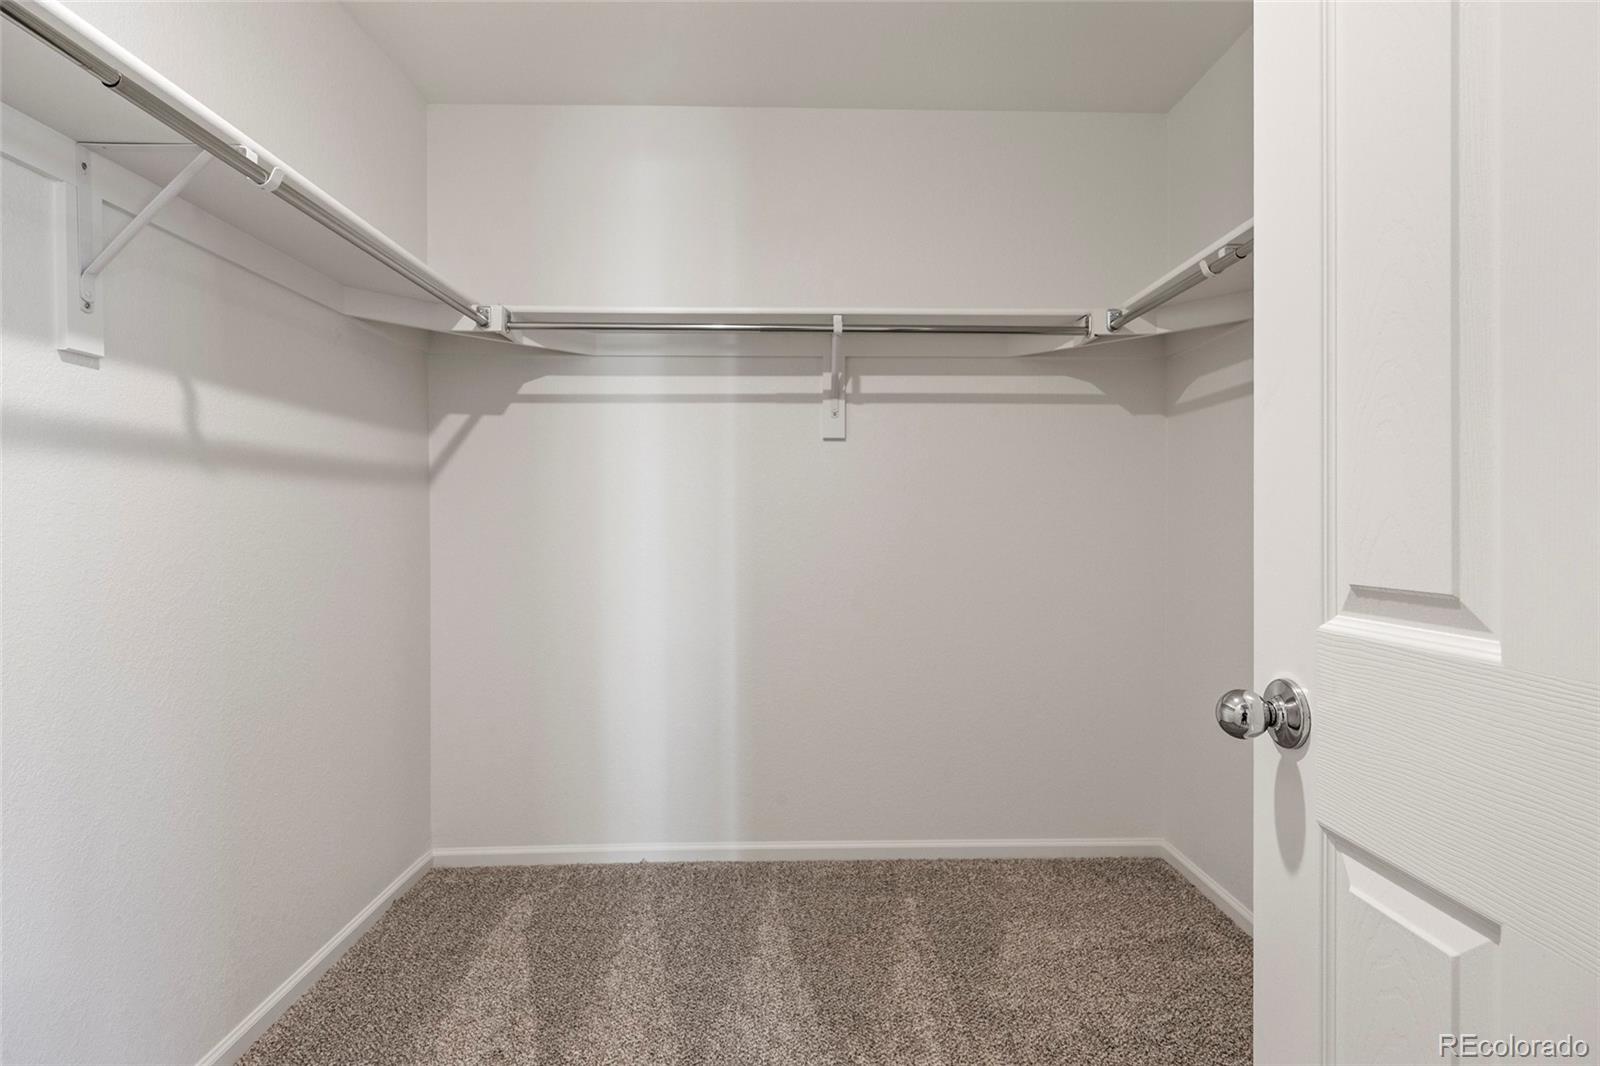
Eat-in Kitchen, Five Piece Bath, High Ceilings, Kitchen Island, Open Floorplan, Smoke Free, Walk-In Closet(s)
Sewer
Public Sewer
Substructure
Slab
HOA Amenities
Park, Playground, Trail(s)
Other Exterior Features
Gas Grill, Lighting, Playground, Private Yard
Elementary School
Buffalo Ridge
Middle School
Rocky Heights
High School
Rock Canyon
School District
Douglas RE-1
Sales Price
$600,000
Real Estate Tax
$6,809/yr
HOA
$161/mo

Downloads

7144 Finsberry Way

Schedule a Tour

I would love to help you see this beautiful home! As a full-service brokerage, I can help you tour. Please submit an offer and answer any questions you may have about the buying process.

Thank you

for your interest in 7144 Finsberry Way, Castle Pines, CO 80108

7144 Finsberry Way
Navigate

Castle Pines

Explore Castle Pines

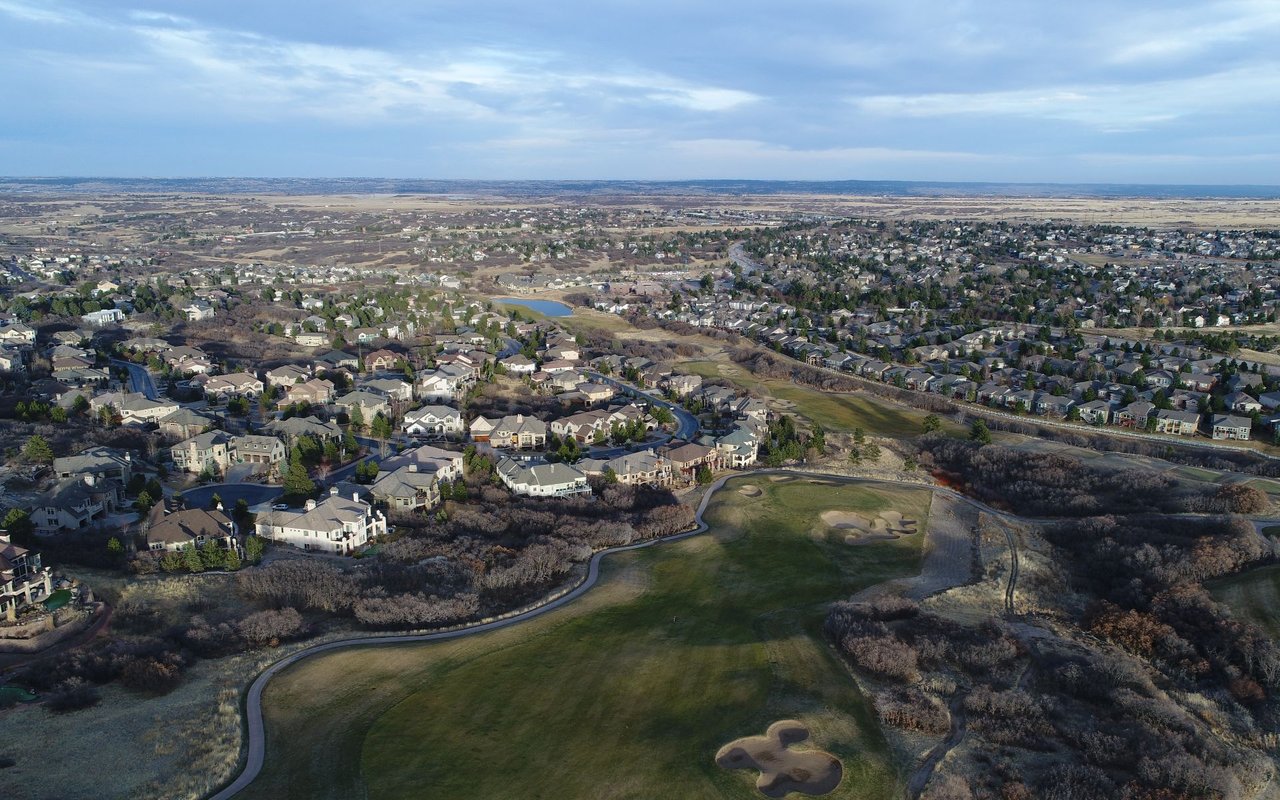
A secluded community surrounded by more than 15,000 acres of dedicated open space.

read more

Mortgage Calculator

Estimate your monthly mortgage payment, including the principal and interest, property taxes, and HOA. Adjust the values to generate a more accurate rate.

$0,000 Your Payment 20 15 65
$0,000 Your Payment

Featured Properties

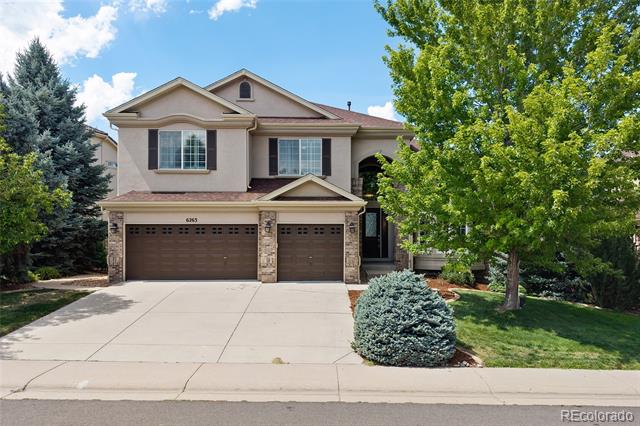
  • 6263 Vacquero Circle For Sale

    $1,350,000

    6263 Vacquero Circle, Castle Pines, CO 80108

    Listed by Serhant Colorado LLC

    • 5 Beds
    • 5 Baths
    • 5,200 Sq.Ft.
  • 7144 Finsberry Way For Sale

    $600,000

    7144 Finsberry Way, Castle Pines, CO 80108

    Listed by Serhant Colorado LLC

    • 3 Beds
    • 3 Baths
    • 2,019 Sq.Ft.
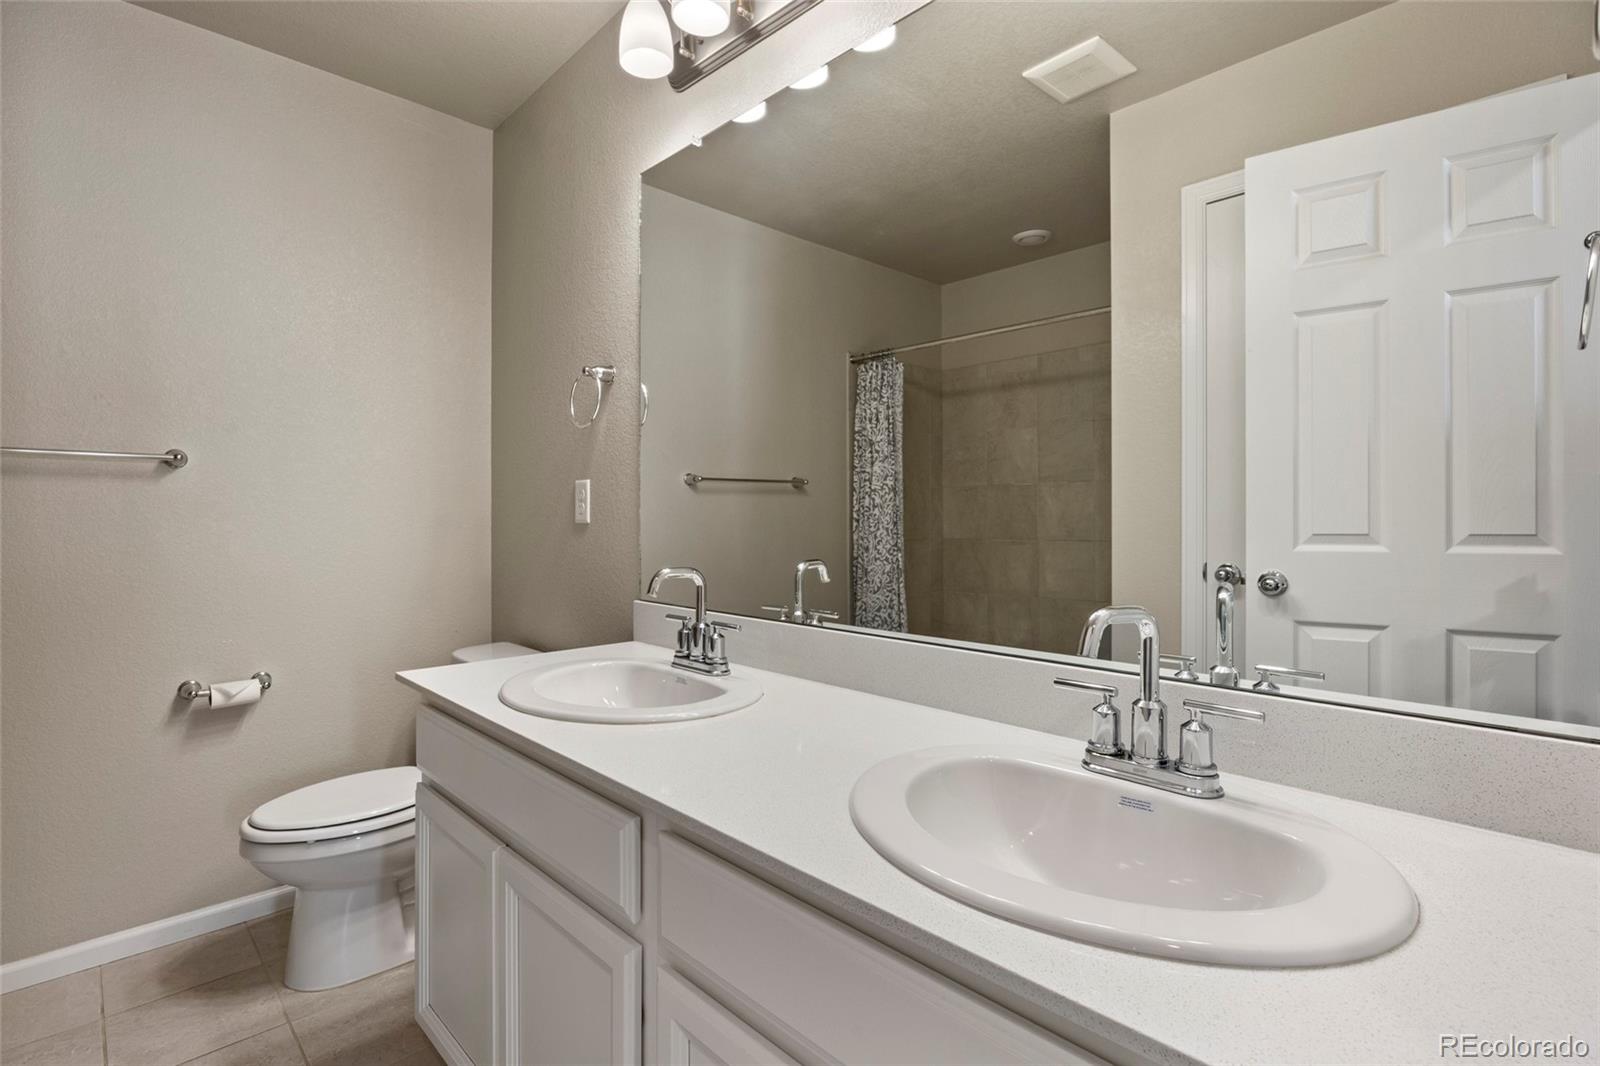
  • 6263 Vacquero Circle For Lease

    $5,900/mo

    6263 Vacquero Circle, Castle Pines, CO 80108

    Listed by Serhant Colorado LLC

    • 5 Beds
    • 5 Baths
    • 5,200 Sq.Ft.
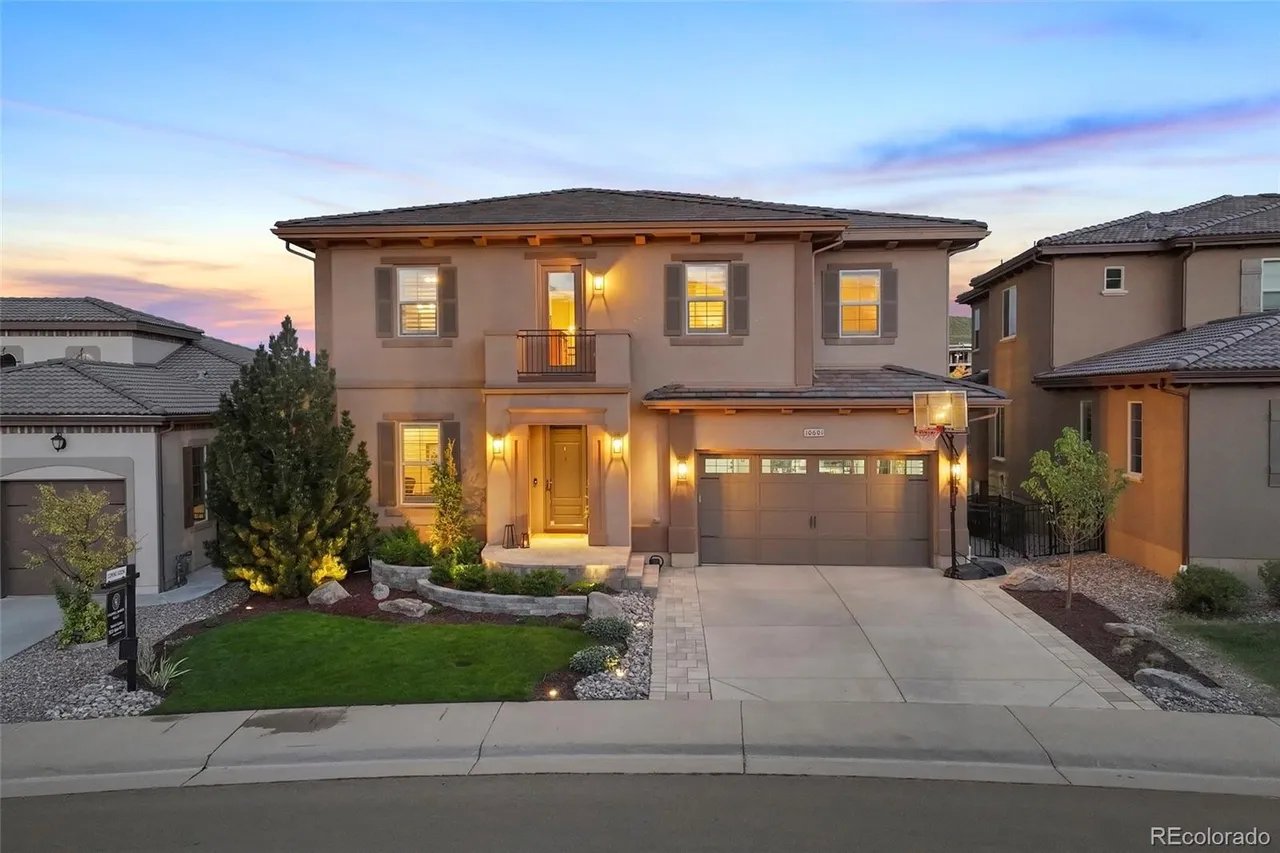
  • 10601 Montecito Dr Coming Soon

    Price Upon Request

    10601 Montecito Drive, Lone Tree, CO 80124

    • 5 Beds
    • 5 Baths
    • 5,263 Sq.Ft.
View All

Follow Us On Instagram